Acoustic insulation solutions for traditional screed systems

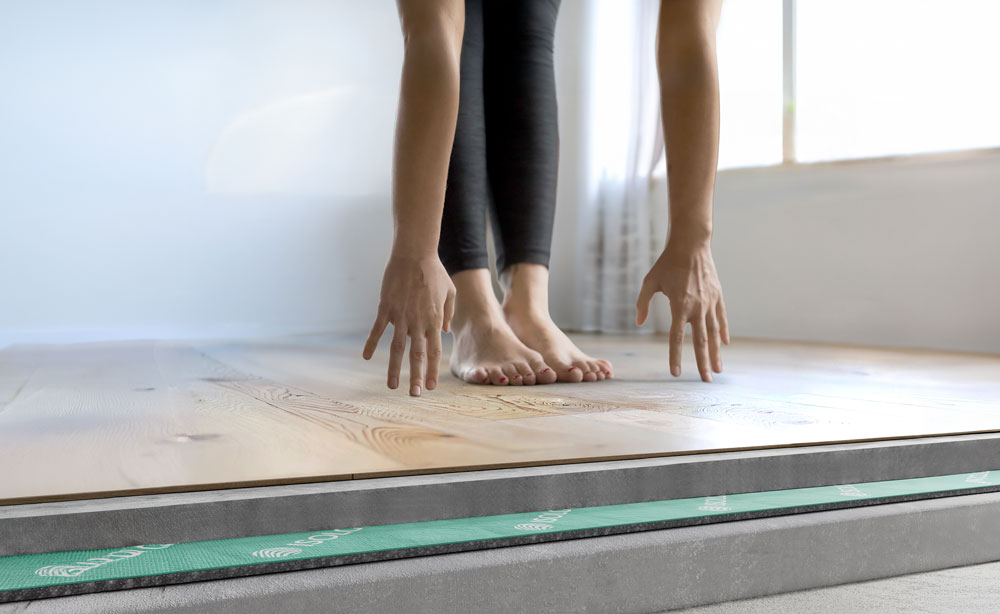
Isolgomma’s under-screed acoustic insulation solutions are designed to reduce impact noise transmission through floor structures.
Installing a resilient underlay between the structural slab and the screed creates a floating floor system. This helps decouple the floor finish from the supporting structure, reducing impact noise and improving acoustic comfort.
The range includes solutions for conventional floor structures, timber floors, underfloor heating systems and areas subject to high loads, including products made using recycled materials.

Excellent environmental performance

Up to 90% recycled material

Certified quality
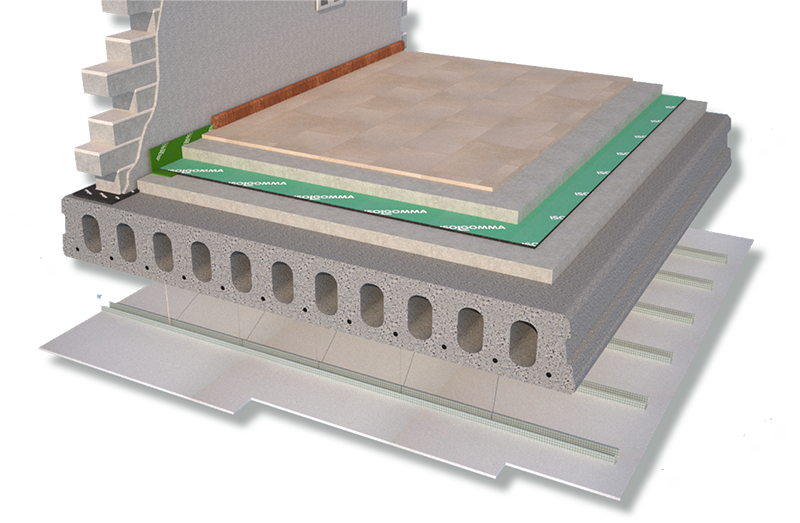
Hollow-core slab
Typical floors in multi-storey apartment buildings
Hollow-core slabs are widely used in multi-storey buildings. As with solid concrete slabs, limiting impact sound transmission requires careful floor design. A floating screed laid over a resilient acoustic underlay separates the screed from the structural slab, helping to reduce impact noise. The resulting performance depends on the properties of the underlay and the thickness and composition of the screed.
Our products
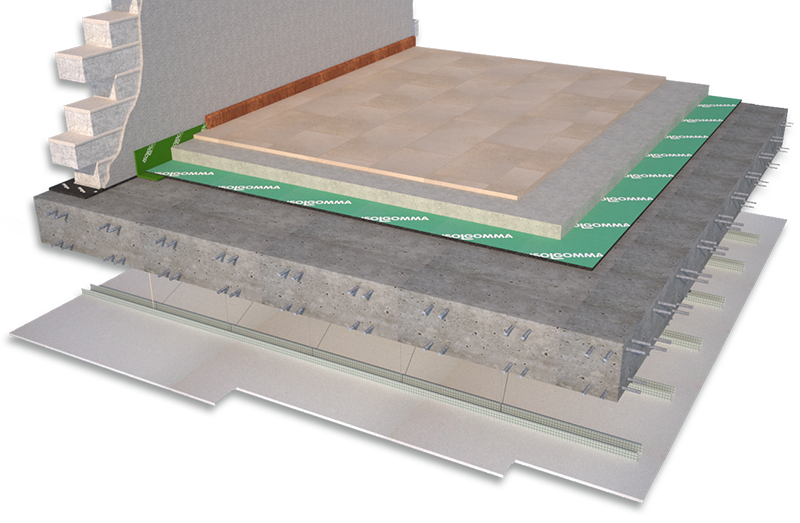
Concrete slab
High-performance solution for new buildings
Reinforced concrete slabs are widely used in new-build projects, where their mass can help limit airborne sound transmission. To control impact noise, a floating screed laid over a resilient acoustic underlay is an effective approach. By decoupling the screed and floor finish from the structural slab, this build-up helps reduce impact sound transmission and improve acoustic comfort. Overall performance depends on the complete floor construction.
Our products
High-performance concrete slab
Enhanced impact sound insulation for demanding applications
Spaces with different uses within the same building may require higher levels of acoustic insulation, particularly at low frequencies. Isolgomma’s HIGHMAT hybrid panels combine resilient and fibrous components to help attenuate impact noise and may also contribute to thermal insulation. Installed as part of a suitably designed floating floor on a concrete slab, these solutions can help achieve low impact sound levels in applications such as hotels and premium residential buildings.
Our products
| Product | Ln,w (dB) | Rw (dB) |
|---|---|---|
| HIGHMAT 50 | 32 | 64 |
| HIGHMAT 30 | 38 | 61 |
| HIGHMAT 20 | 40 | 61 |
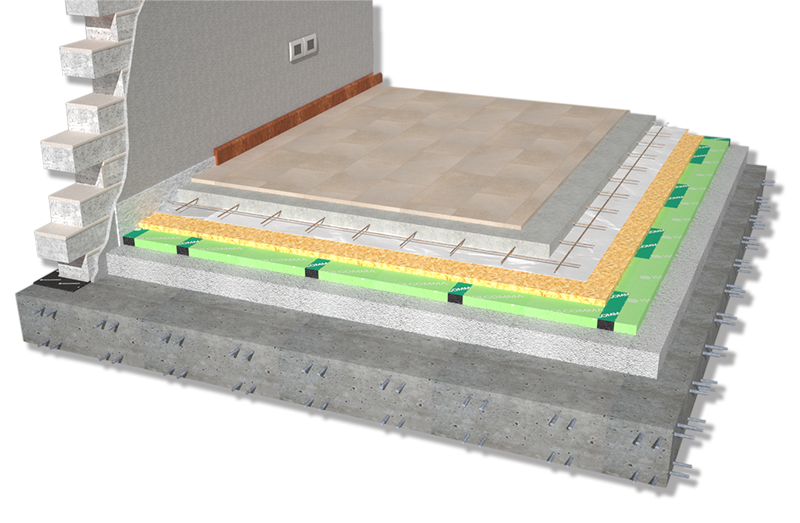
Concrete slab with underfloor heating
Thermal comfort and impact sound insulation
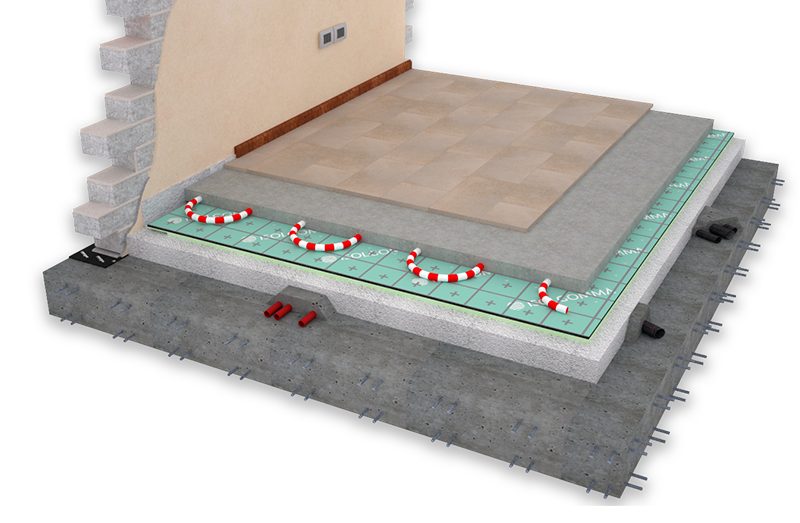
Concrete floors with underfloor heating need to combine thermal comfort with effective impact sound insulation. The heating system is incorporated into the screed, while a resilient underlay beneath the heated screed helps decouple it from the supporting floor build-up. This arrangement can reduce impact noise transmission while allowing the heating system to operate as designed. The complete build-up should be assessed to confirm both its acoustic and thermal performance.
Our products
| Product | Ln,w (dB) | Rw (dB) |
|---|---|---|
| BIFLOOR | 43 | 60 |
Concrete slab for high loads
Floating screed solution for heavy loads
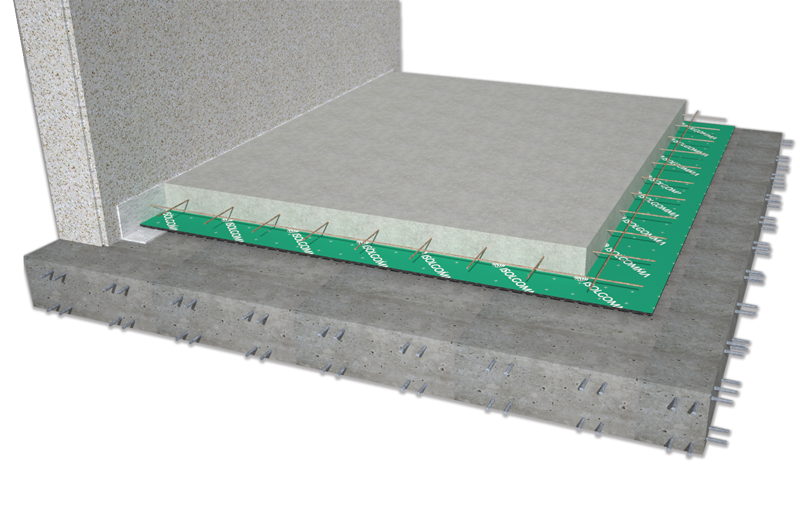
In commercial and multi-purpose buildings, floor systems may need to withstand substantial static and dynamic loads without sacrificing acoustic comfort. Thick screeds, stored goods and frequent movement of wheeled equipment can place particular demands on the resilient layer. Under-screed insulation products designed for higher loads can help limit impact sound transmission while meeting the mechanical requirements of the complete floor build-up.
Our products
Beam-and-board floor structure
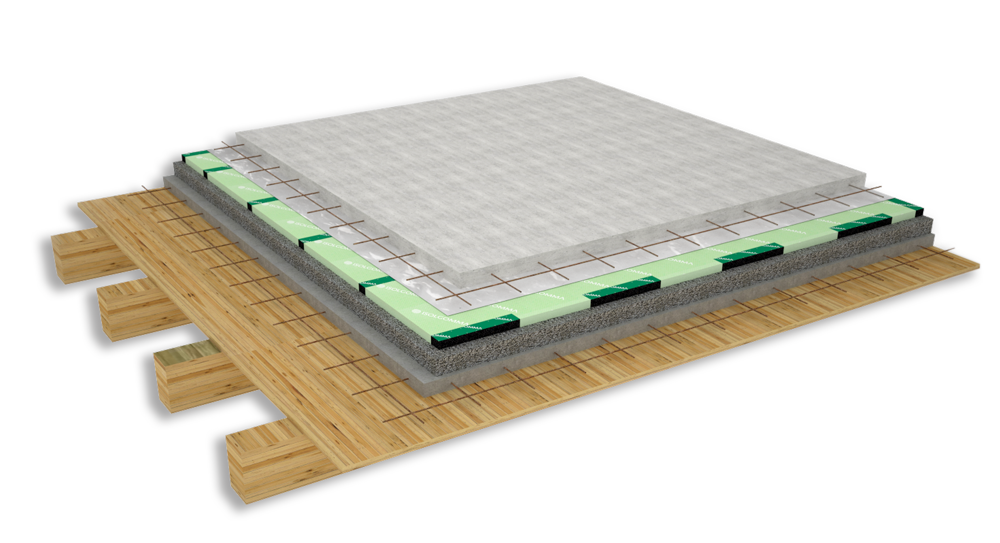
Traditional timber beam-and-board floors can present acoustic challenges because of their relatively low mass and flexibility. Impact noise and vibration can be transmitted readily, sometimes producing a ‘drum effect’. Installing a suitable resilient acoustic underlay beneath a floating screed, together with a lightweight levelling layer where required, can help decouple the walking surface and reduce transmission. Any additional load must be checked against the capacity of the existing structure.
Our products
| Product | Ln,w (dB) | Rw (dB) | U (W/m²k) |
|---|---|---|---|
| HIGHMAT 30 | 53 | 56 | 0,520 |
CLT floor structure
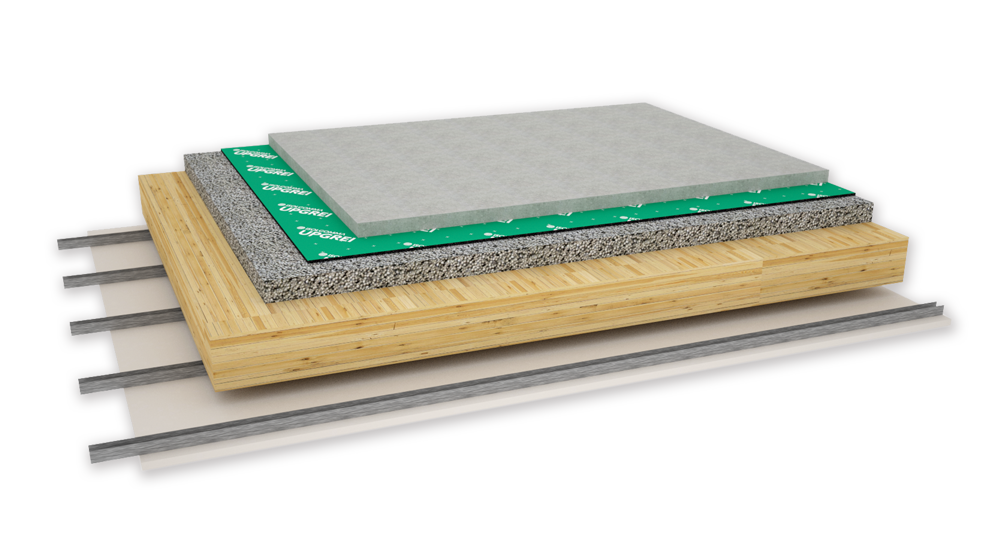
Cross-laminated timber (CLT) floor structures offer structural efficiency and rapid assembly, but their lower mass than many concrete floors can make low-frequency impact sound more challenging to control. A floating screed installed above a resilient acoustic underlay helps separate the walking surface from the CLT panel, reducing impact sound and vibration transmission. The complete floor build-up should be specified with the structural and acoustic requirements in mind.
Our products
| Product | Ln,w (dB) | Rw (dB) | U (W/m²k) |
|---|---|---|---|
| UPGREI | 57 | 57 | 0,470 |
Easy installation
Correct installation is essential for achieving the best results. Watch our installation video for clear, practical guidance on fitting our products accurately and safely.