Vibration control in buildings: how to design protection against external vibrations

Railways, metros, heavy traffic and industrial areas: a practical guide for designers, from site survey to on-site installation.

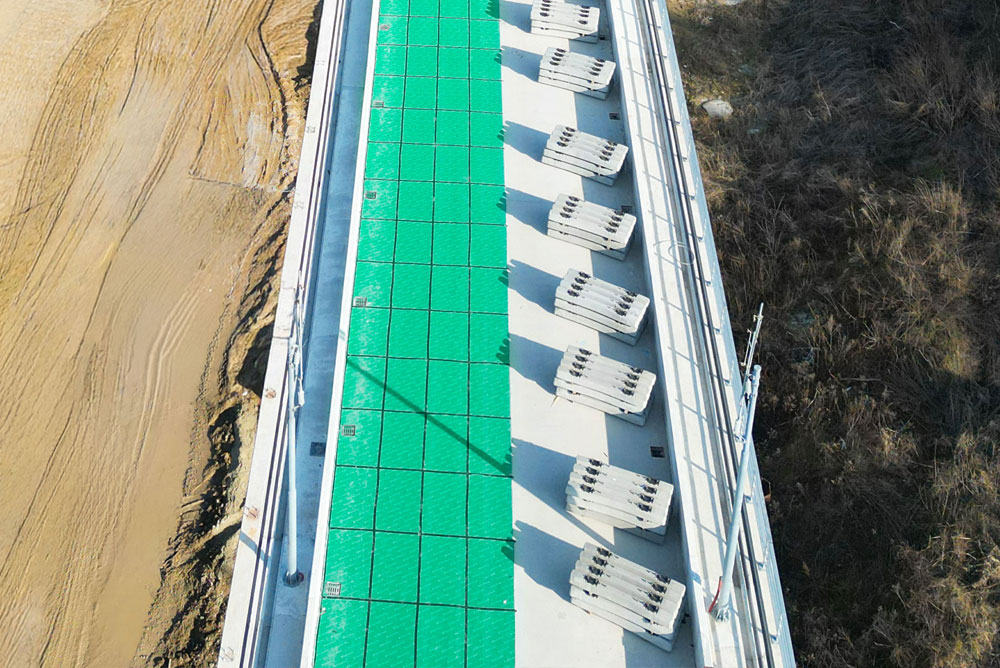
Vibration control in buildings near a metro line, with trains passing residential buildings

More and more often, we build in dense urban areas: alongside railway lines, above or near metro tunnels, along heavy-traffic roads or next to industrial zones. In these settings, the building does not generate vibrations; it is exposed to them. Vibrations travel through the ground, enter the structure through the foundations and reach the interior spaces.

Vibration control in buildings is therefore a design decision to be addressed from the earliest stages. Once the foundations have been poured, any intervention becomes complex and costly, and in some cases impossible.

Passive vibrations: what they are and where they come from

Passive vibrations are those generated by a source outside the building and transmitted to it through the ground. The most common sources are:

Railways, trams and metros

This is the most frequent and most critical source. Passing trains generate repeated vibrations throughout the day, often at night too, with low-frequency components that travel easily through the ground.

Heavy road traffic

Heavy goods vehicles, buses and uneven road surfaces produce vibrations that become significant, especially when a building stands close to busy roads.

Industrial activities and construction sites

Presses, forging hammers and large machinery in nearby facilities can transmit vibrations over considerable distances. Neighbouring construction sites can have the same effect, though temporarily. We covered this topic in our article Vibrations and offices: how to design quiet buildings next to production areas.

Why vibrations must be addressed at the design stage

Once inside the structure, vibrations show up in two ways. First, as perceptible vibration through floors and surfaces. Second, as structure-borne noise: walls and floors vibrate and radiate a dull, low rumble that no conventional sound insulation can eliminate. The problem must be solved at its origin, which is the interface between building and ground.

This is why foundation decoupling must be built into the structural design from the outset. As we explained in Invisible vibrations: the underestimated risk in residential projects, many issues only emerge once a building is occupied, when the options for correcting them are minimal.

Vibration control in buildings: 5 key steps for designers

1

Site vibration survey

Everything starts with measurement. A vibration survey of the site reveals the intensity and, above all, the frequency content of the vibrations to be isolated. Without this data, the system can only be sized on assumptions.

2

Defining objectives

Objectives vary with the building’s intended use: residential, offices, hotels, healthcare facilities or laboratories with sensitive equipment. Defining precisely what needs protecting, and to what performance level, guides every subsequent decision.

3

Load analysis and material selection

An anti-vibration system behaves as a mass-spring system: it effectively isolates vibrations at frequencies above approximately twice its own natural frequency. The lower the system’s natural frequency, the wider the isolation range. This is why knowing the static loads and how they are distributed is essential: areas with different loads may require materials of different stiffness, so that deflection stays uniform and performance consistent.

4

Continuity of decoupling

A single rigid connection between building and ground can compromise the entire system. Typical examples include:

  • incoming utilities and services,
  • ramps and external stairs,
  • retaining walls,
  • joints with adjacent buildings.

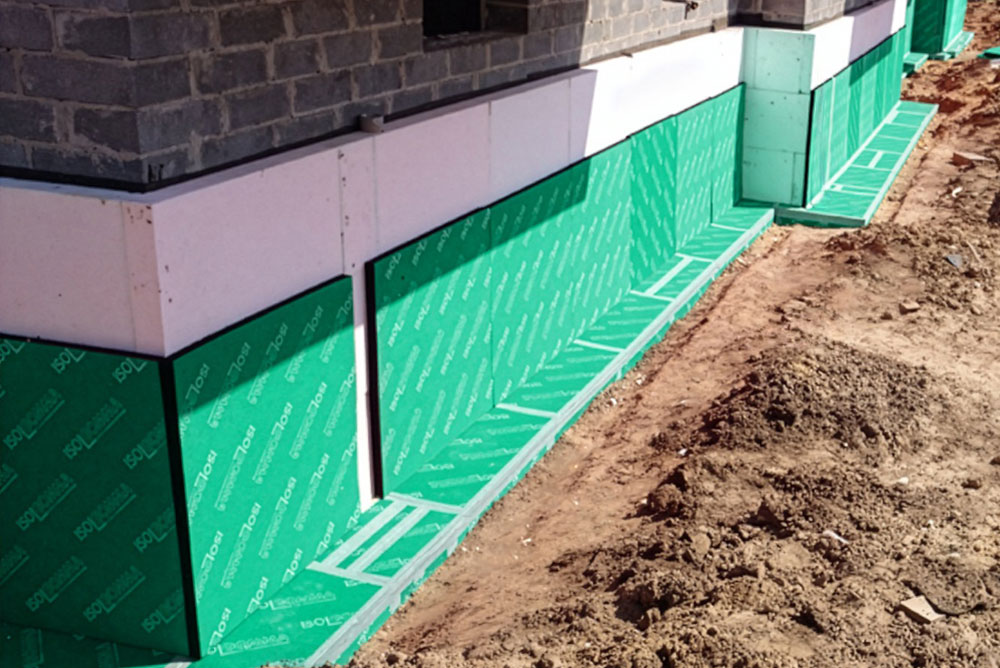
For this reason, the perimeter walls of the foundation must be isolated as well as the bearing surface, and every penetration must be detailed carefully.

5

Installation and site supervision

Final performance depends as much on installation quality as on design. Overlaps and joints must be executed with care, the resilient layer must be protected before concrete is poured, and the work must be inspected before it is covered. Finally, instrumental testing confirms that the objectives have been achieved.

Isolgomma solutions for foundation isolation

Depending on the structural type and site conditions, Isolgomma anti-vibration solutions for buildings offer three configurations:

Isolation of foundation rafts
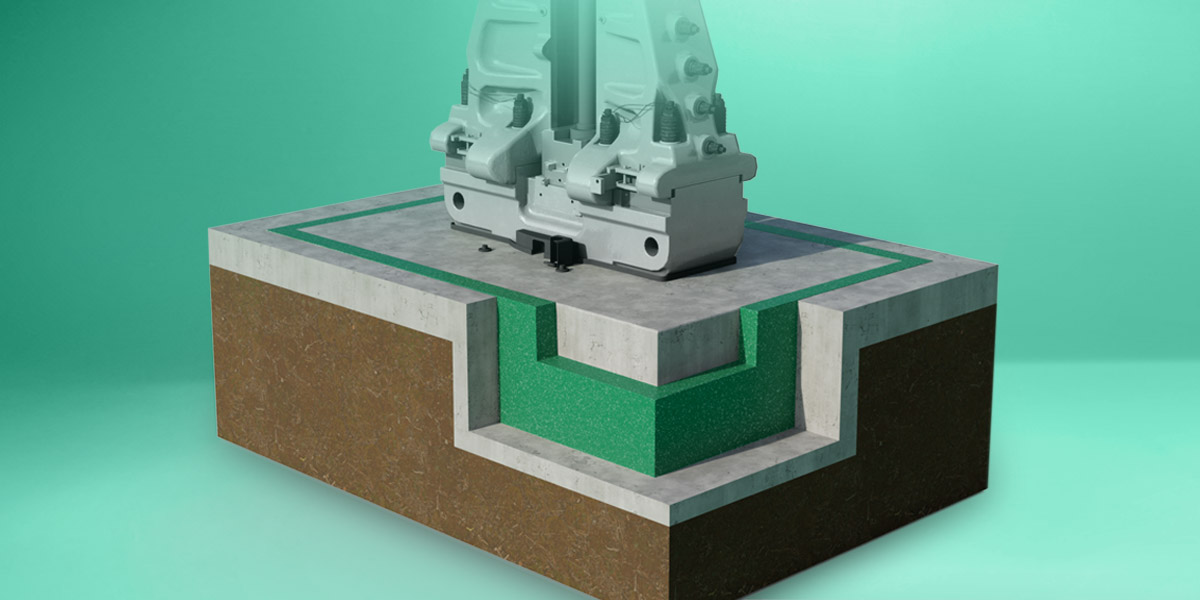
With the resilient layer placed between raft and ground to protect the entire structure.

Isolation of footings or foundation beams
A targeted intervention on the load-bearing elements that achieves the same anti-vibration performance.

Lateral foundation isolation
Applied to the perimeter walls. It is essential for completing the decoupling and can also be used on existing buildings.

Product: MEGAMAT, rubber panels available in several versions to suit design loads.

For a full overview of the three solutions and their benefits, read Anti-vibration solutions for buildings: protecting comfort, structure and well-being.


Request more information

Designing a building near railways, metro lines or industrial areas? Our technical team will help you define the most suitable anti-vibration solution.